


- All Foundries

- 商品管理と取引

- 顧客とマーケティング戦略

- デジタルエンジニアリング

- ステーション・スタジオ

- サプライチェーン&インダストリー5.0
- サステナビリティ

- Physical AI

- Next-Gen Infrastructure








Automatic Quality Inspection for metal surfaces
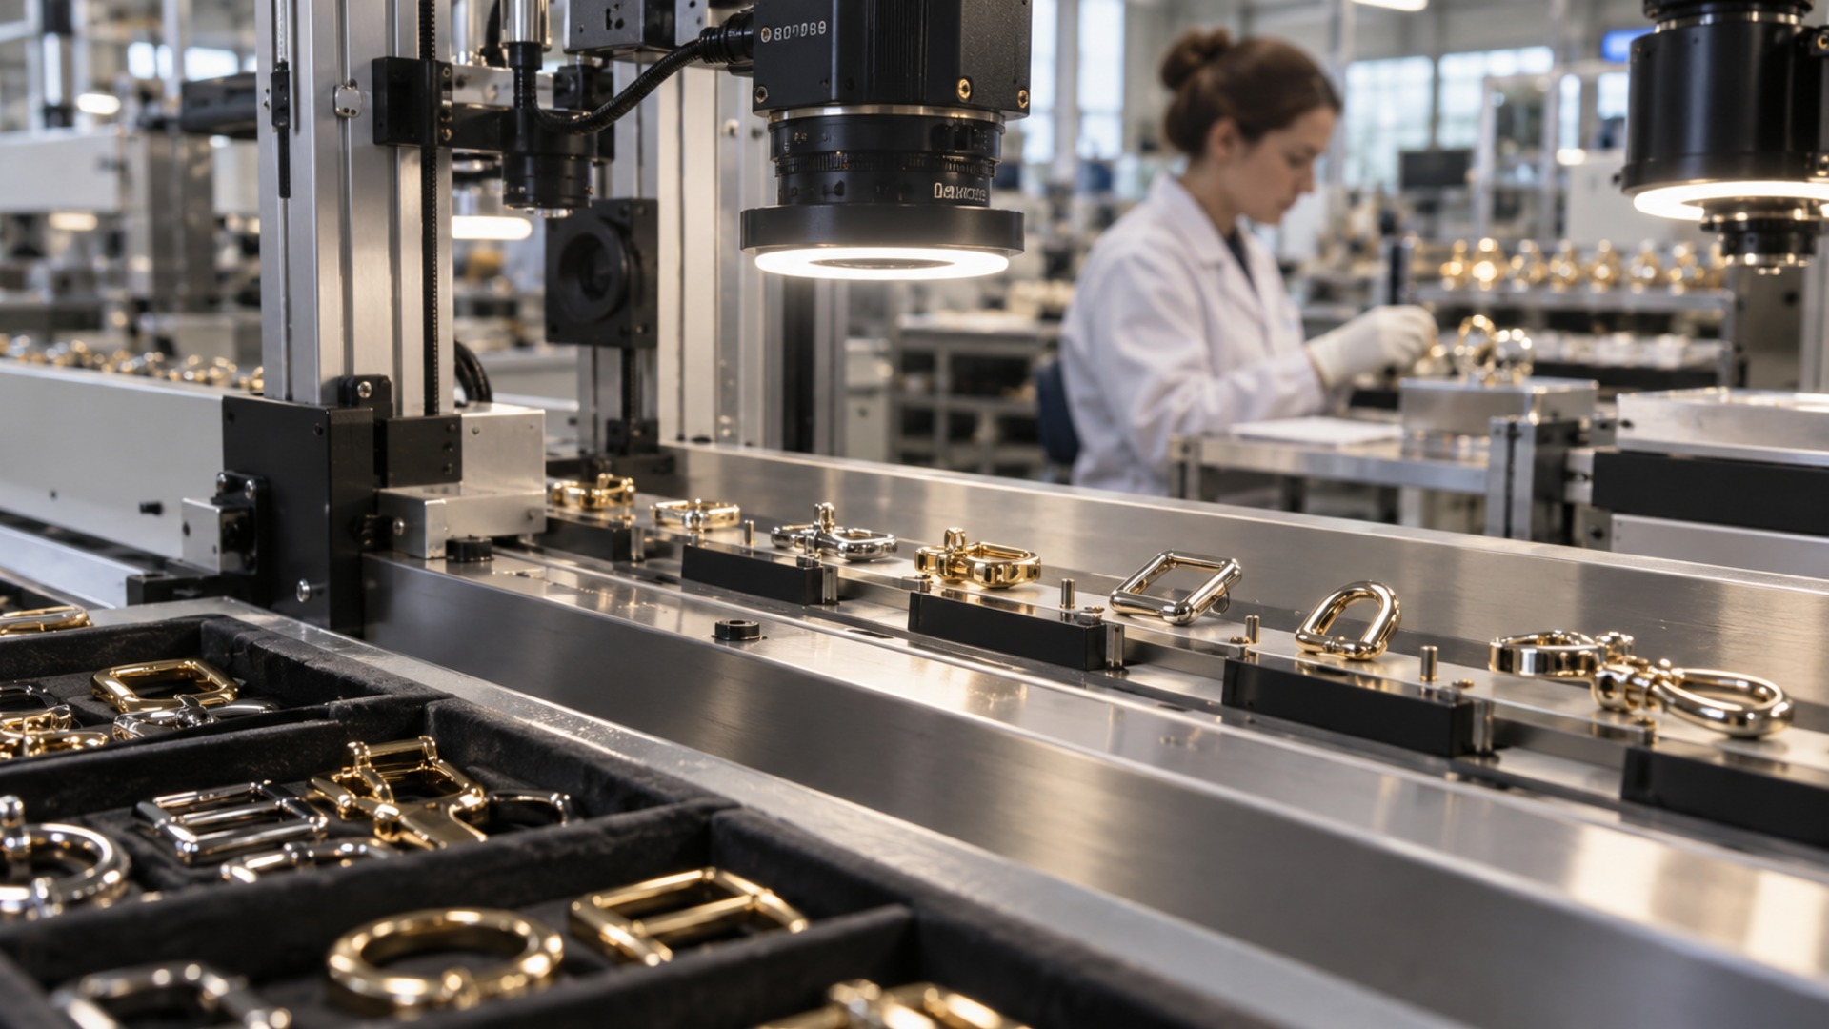
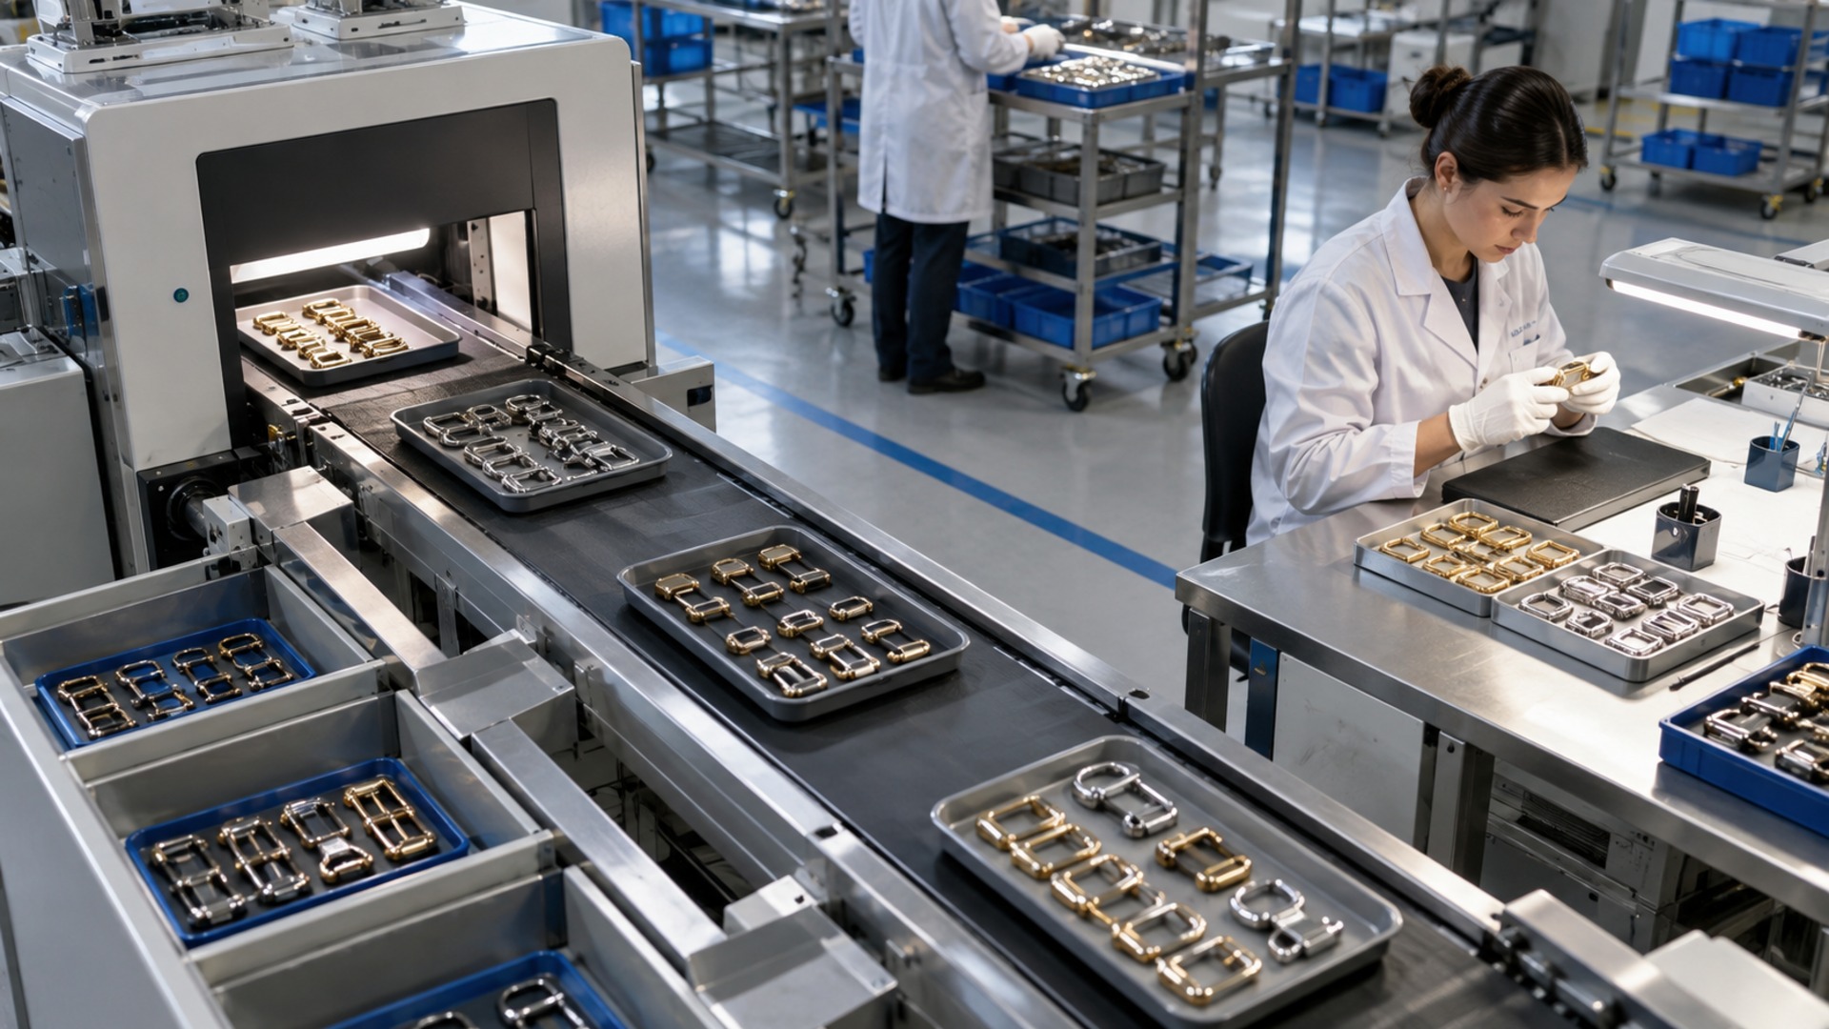
Automating the visual inspection process with Computer Vision.
The inspection challenge went beyond finding visible flaws. It required a dependable quality decision across reflective, multi-face components, under conditions where people, lighting and production volume could all influence consistency.

Post-plating quality control relied largely on manual visual inspection, creating high labor effort and limited scalability as production volumes increased.
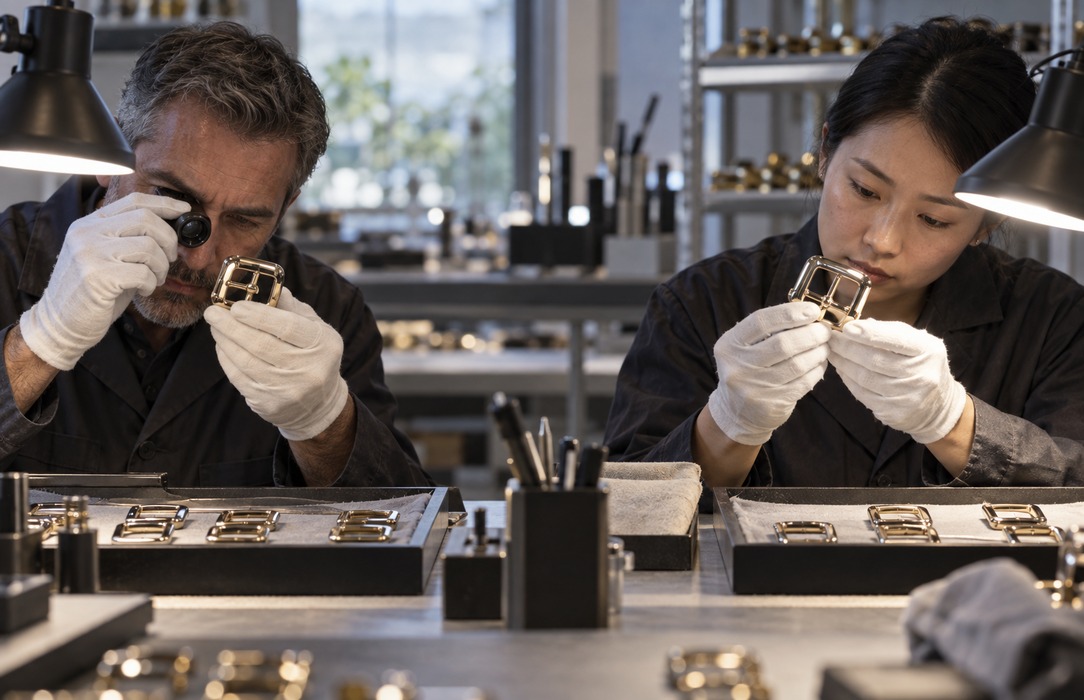
Assessment could vary by operator or shift, increasing the risk of inconsistent defect capture and human error.
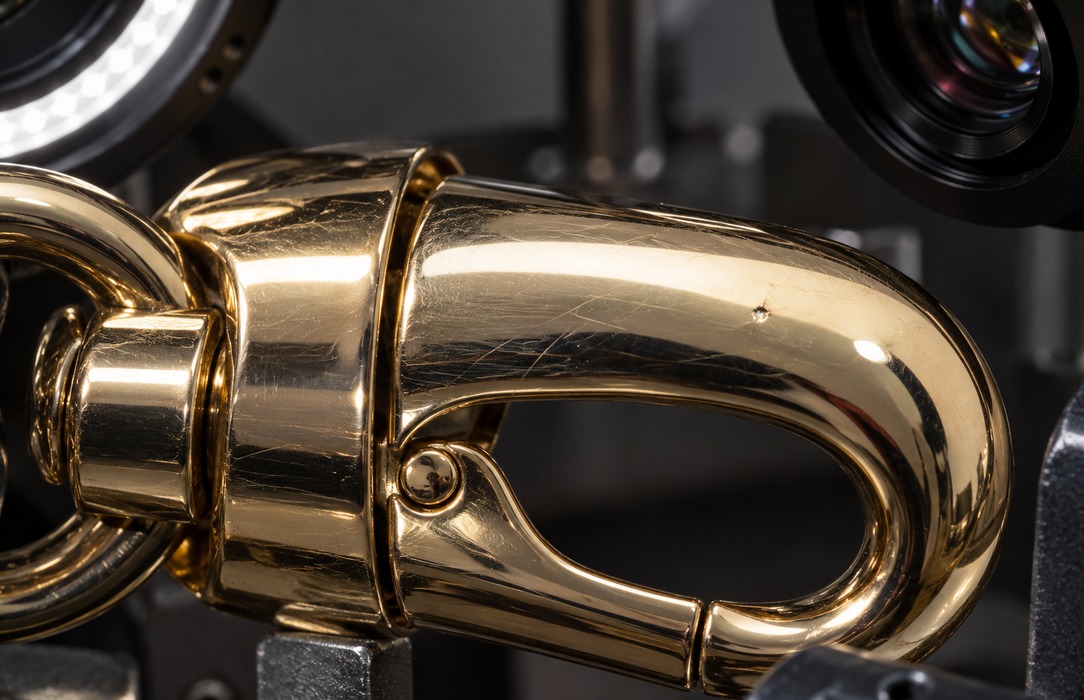
The inspection had to identify micro-defects on plated, reflective materials while covering every relevant face of the component.
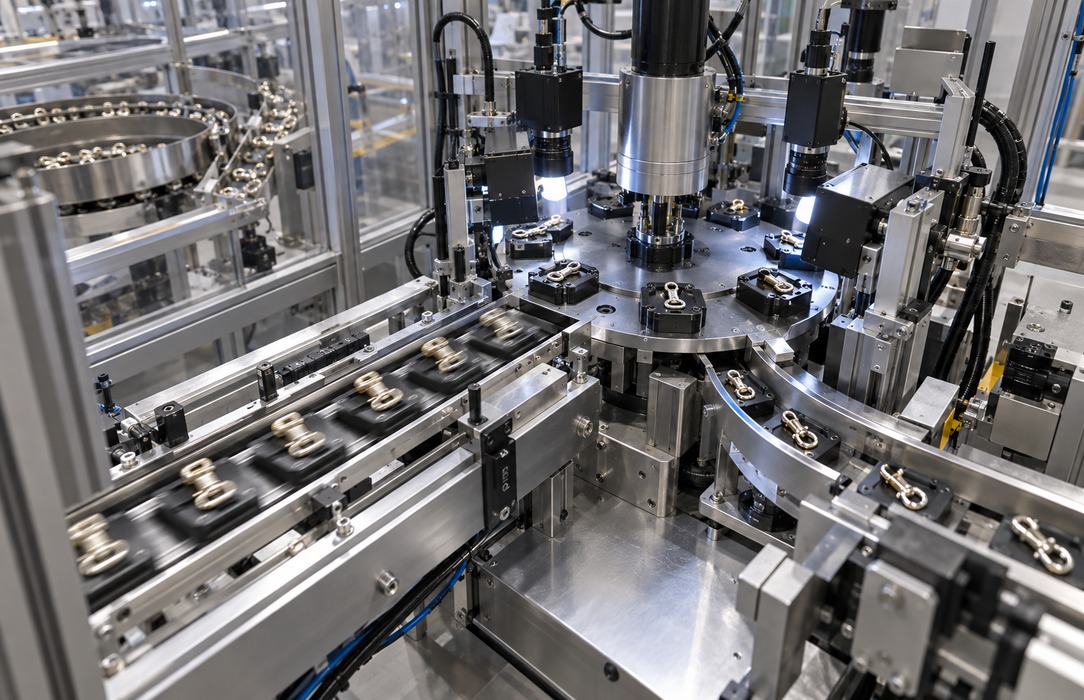
The initiative needed a repeatable, low-latency design that could reduce inspection time and cost pressure without compromising quality, and connect with existing handling or automation where available.
NTT DATA combined shopfloor analysis, a KPI-led computer vision approach and a purpose-designed inspection station. The resulting architecture links image acquisition, controlled illumination and edge-ready inference around the realities of plated metal components.

Shopfloor analysis defined the target inspection flow, dataset strategy, labeling rules and the KPIs needed to evaluate accuracy, false rejects, false accepts and robustness.
The solution applies visual defect detection to support an initial OK/KO decision. The selected approaches were evaluated for real production conditions, with a roadmap toward classification of the four or five most relevant defect types.
A multi-camera setup captures multiple faces of the component, while controlled lighting is designed to stabilize image quality on reflective materials and make small surface anomalies more observable.
The inspection station is prepared for low-latency inference and easier production-line integration, including connection with existing handling or automation where available.
The implemented Intelligent Vision solution provides a structured foundation for moving post-plating inspection from a predominantly manual activity toward a repeatable, measurable and scalable process. Its multi-face acquisition, controlled illumination and edge-ready design support more consistent defect assessment and future line integration. The source does not provide validated production results, so no reduction in inspection time, labor effort, cost, false rejects, false accepts or defect escape rate is claimed.
